Property photo 1
Property photo 2
Property photo 3
Property photo 4
Property photo 5
4 Beds
4 Baths
3,384 sqft

$879,500

2710 Allston Way, Stockton CA, 95204

Price per sqft$259.90
Built in1998
Property size3,384 sqft
Property typeResidential

Overview

Active

Listed Sep 15, 2026

Updated 2 days ago

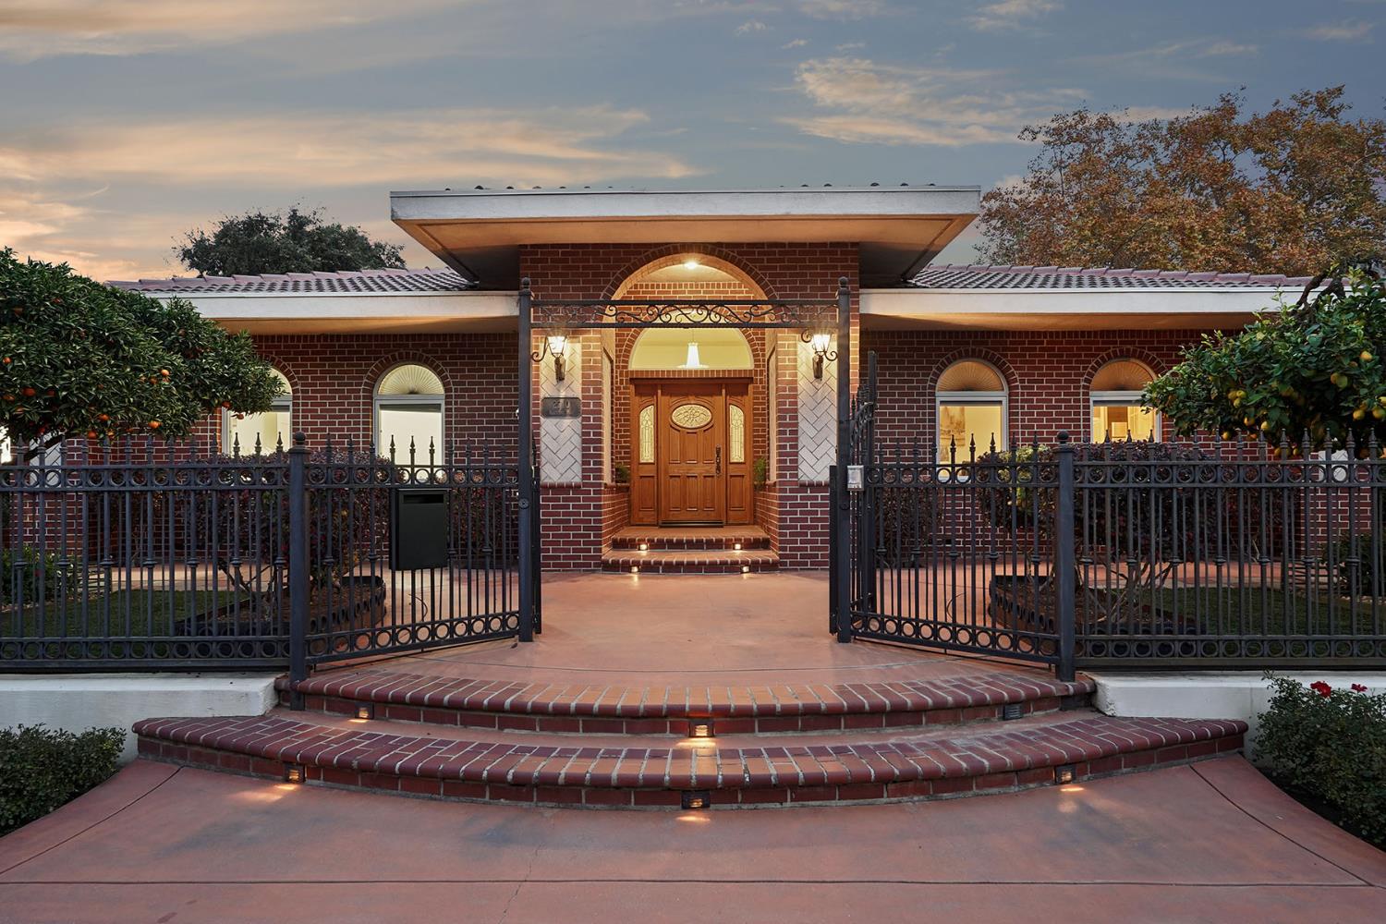
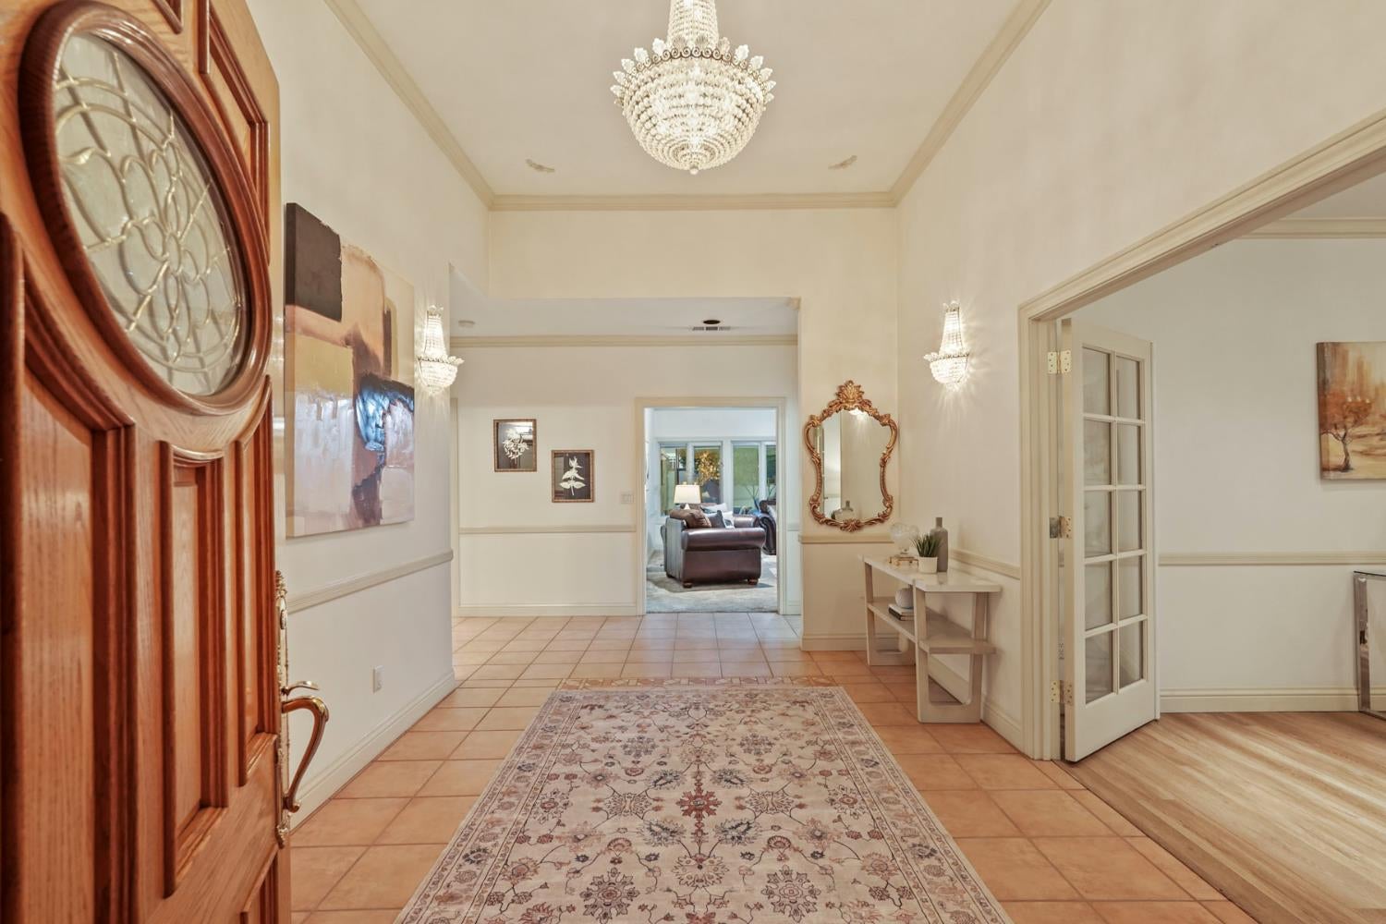
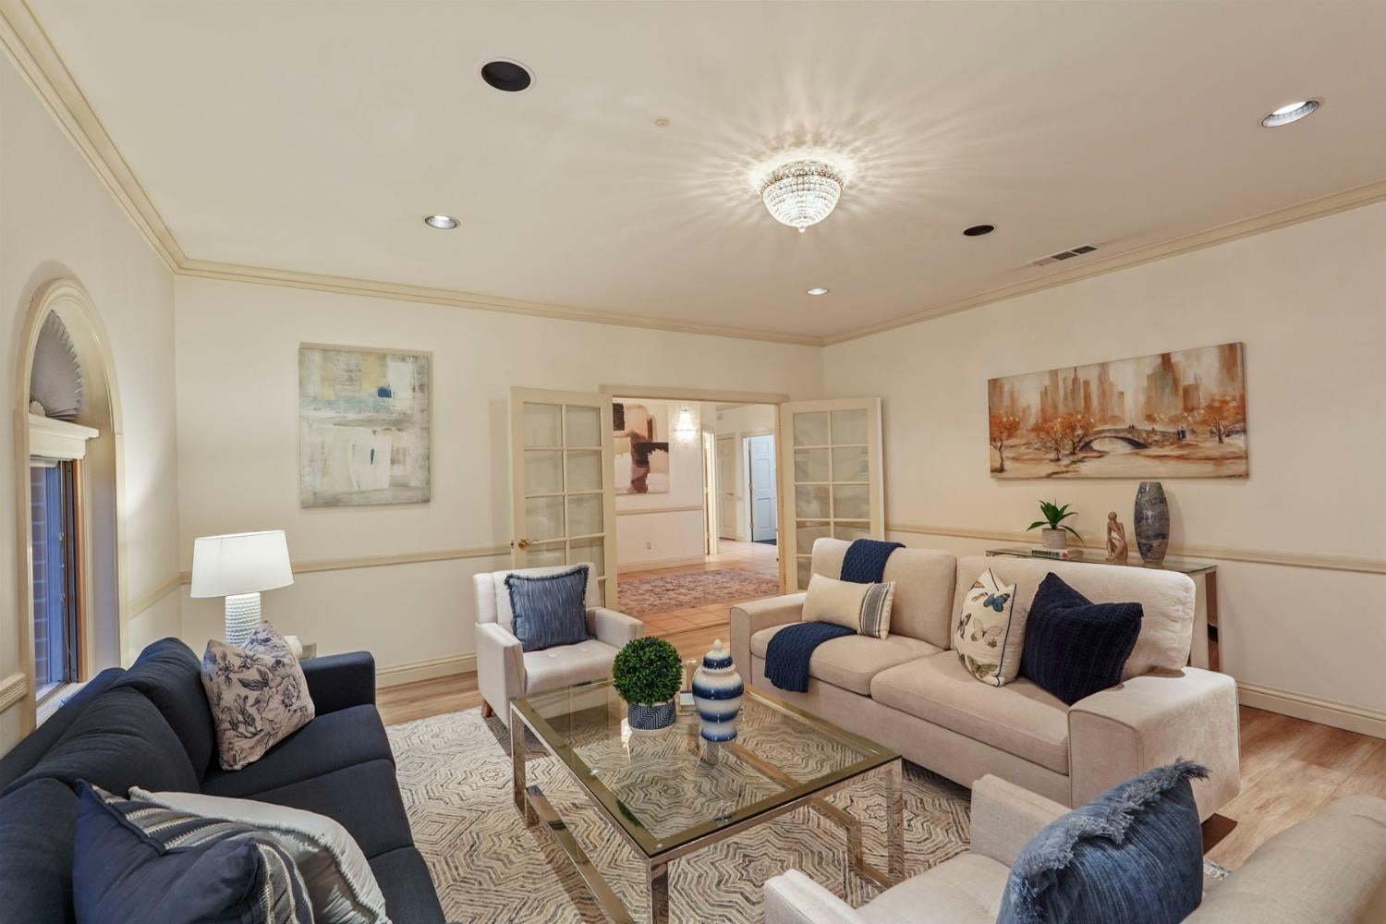
Set on a double lot totaling 15,000 square feet on the corner of Bristol and Allston in Tuxedo Park near the University of the Pacific, this well-built Mediterranean-style home offers over 3,300 square feet with room for everyday living and gathering with friends and family. The eat-in kitchen is a natural gathering spot, with granite counters, a generous island with a JennAir cooktop, double ovens, and a built-in refrigerator and microwave. Enjoy a casual meal by the bay window or set the table in the formal dining room. In the family room, a cozy fireplace and windows overlooking the courtyard make it an inviting place to unwind. This home features 4 spacious bedrooms, 2.5 bathrooms and 9-foot ceilings. The primary suite offers direct outdoor access, a private bath, and a generous walk-in closet. Additional features include wide interior doorways for accessibility and a dedicated laundry room with a sink, built-in ironing board, and its own shower add everyday convenience. Outside, the sound of running water from the multiple water features makes it easy to slow down and linger over dinner in the courtyard. Raised garden beds, multiple fruit trees, a variety of seating areas, and aviaries add character to the yard. The detached recreation room offers an additional 500+ square feet, its own bathroom, and a another attached two-car garage. Enjoy it as a place for hobbies or gatherings or explore the possibility of converting it to an accessory dwelling unit (ADU). Complete with 2 separate 2 car garages with one containing an additional kitchen for large gatherings, this property has something for everyone.

$5,851/mo

Est. mortgage payment based on a $879,500 home price.

All estimates are provided by Luxury Presence for informational purposes only. Actual amounts may vary.

Additional information

MLS® ID
226115847

Interior Features

Bedrooms
4
Bathrooms
4
Fireplace
Yes
Cooling
Yes
Heating
Yes
Basement
No

Exterior Features

Lot Size
0.34 Acres

Other Property Details

Garage
Yes
Pets Allowed
Yes
55+/Senior Community
No
MLS provider logo

Courtesy of PMZ Real Estate, Christina Brogna,
Listing Contact:  

Data maintained by METROLIST® may not reflect all real estate activity in the market. All information has been provided by seller/other sources and has not been verified by broker. All measurements and all calculations of area (i.e., Sq Ft and Acreage) are approximate. All interested persons should independently verify the accuracy of all information. All real estate advertising placed by anyone through this service for real properties in the United States is subject to the US Federal Fair Housing Act of 1968, as amended, which makes it illegal to advertise 'any preference, limitation or discrimination because of race, color, religion, sex, handicap, family status or national origin or an intention to make any such preference, limitation or discrimination.' This service will not knowingly accept any advertisement for real estate which is in violation of the law. Our readers are hereby informed that all dwellings, under the jurisdiction of U.S. Federal regulations, advertised in this service are available on an equal opportunity basis. 

©2026 METROLIST®. All rights reserved.

Data last updated 3:17 AM UTC


Powered by Luxury Presence
