Property photo 1
Property photo 2
Property photo 3
Property photo 4
Property photo 5
Listed by Keller Williams Realty Irvine, Irene Zhang, Listing Contact: 949-554-4889 
4 Beds
4 Baths
2,669 sqft

$1,699,000

446 Chorus, Irvine CA, 92618

Price per sqft$636.57
Built in2022
Property size2,669 sqft
Property typeCondominium

Overview

Active

Listed Oct 30, 2026

Updated 29h ago

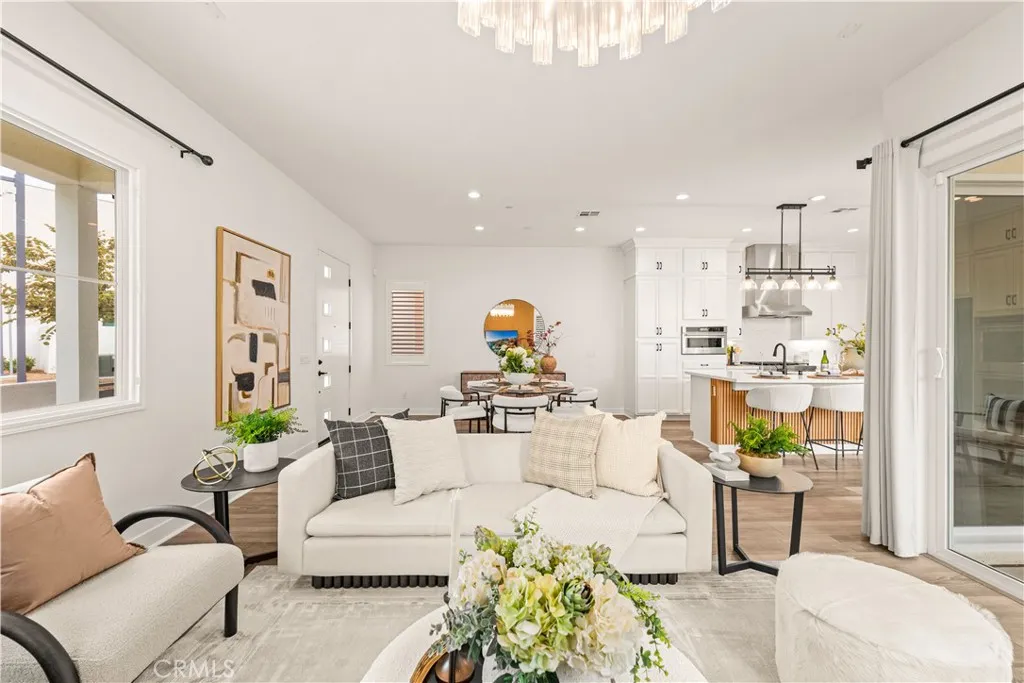
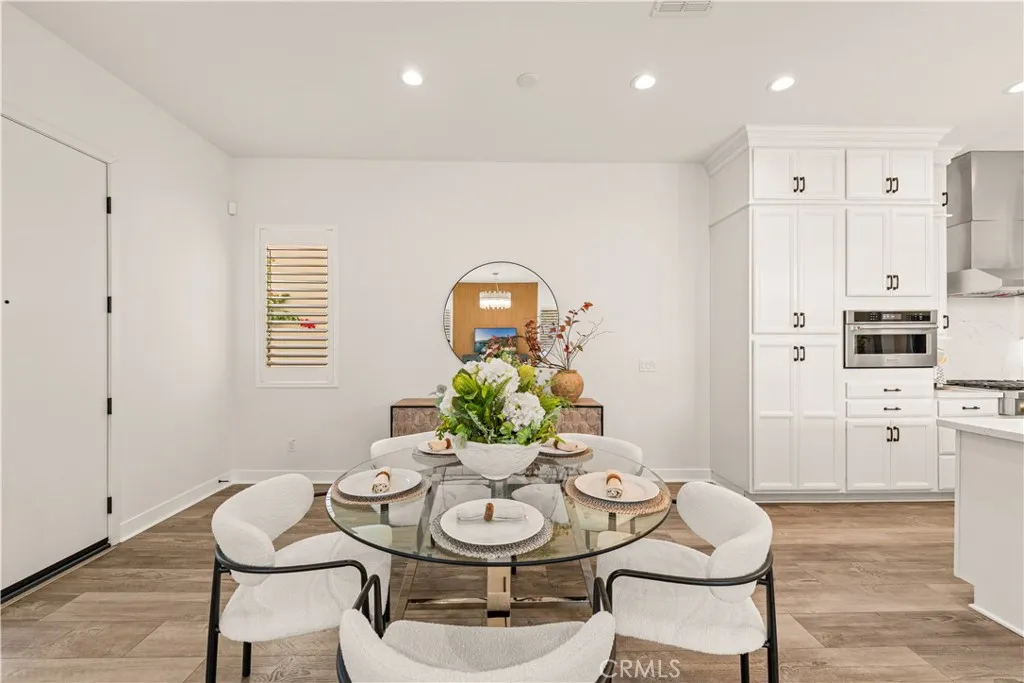
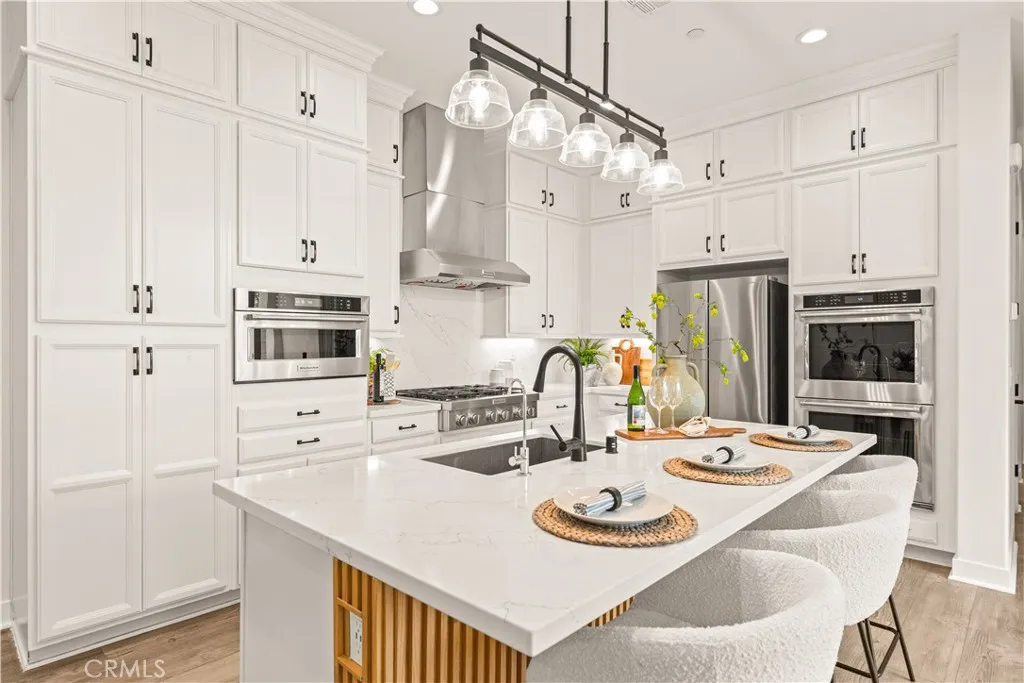
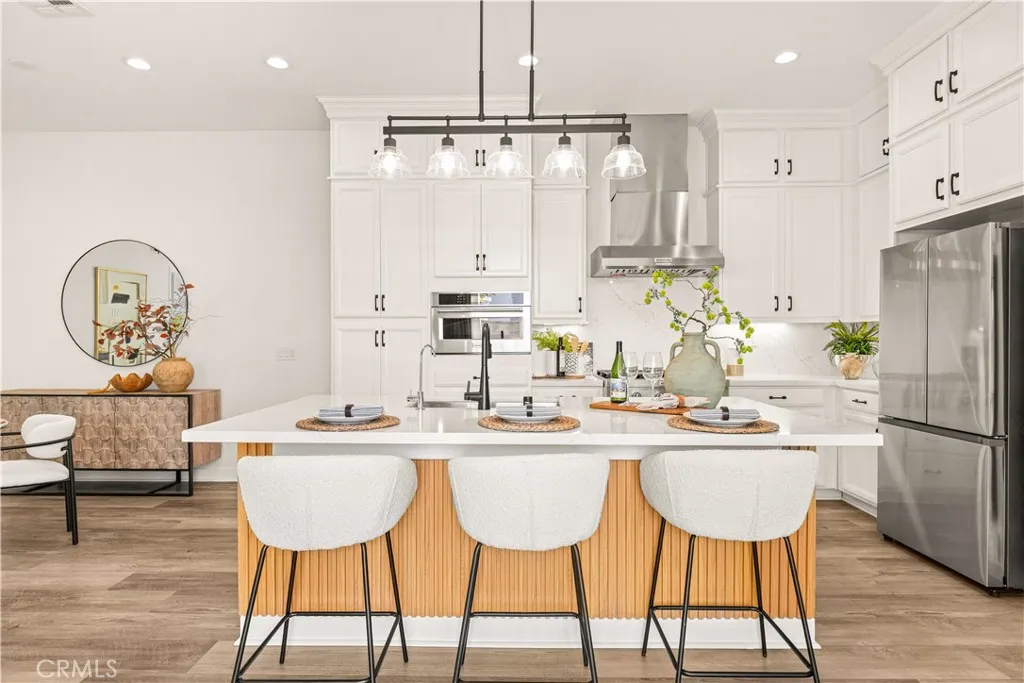
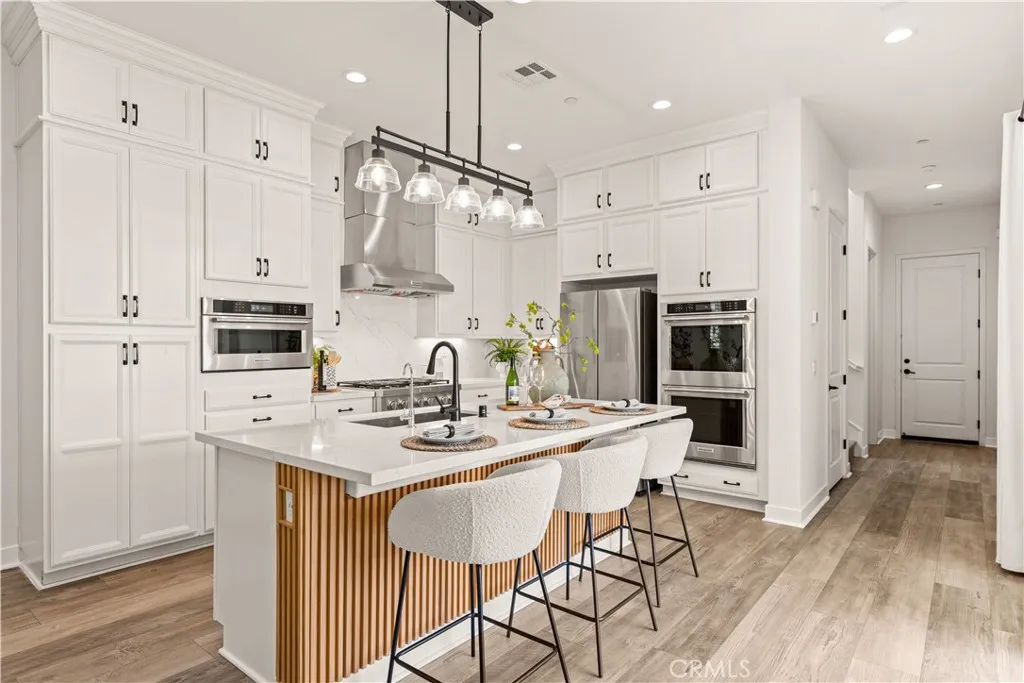
Impressive detached corner-lot home in Irvines desirable Great Park community, featuring 4 bedrooms, 4 full bathrooms, a main-level bedroom and full bath, and an upstairs loft! This bright home offers an open floor plan, abundant natural light, and a walkable location near parks, trails, and schools. A welcoming front courtyard leads into an open-concept living, dining, and kitchen area. The living room showcases a vertical wood slat accent wall, an elegant crystal chandelier, and large windows that fill the space with natural light. Sliding glass doors open to the private side yard, creating a seamless indoor-outdoor connection. Vinyl flooring flows through the main living areas, while upgraded carpeting adds comfort to the bedrooms. The spacious kitchen features a large quartz center island with decorative wood paneling, pendant lighting, white shaker-style cabinetry, a full-height backsplash, and stainless steel appliances, including a gas cooktop, range hood, built-in microwave, double ovens, and refrigerator. Generous cabinetry and counter space make the kitchen both beautiful and functional. The adjoining dining area offers an inviting space for meals and entertaining. A main-level bedroom with a full bathroom provides flexibility for guests, extended family, or a home office. Upstairs, a spacious loft features a vertical wood slat accent wall, designer chandelier, and multiple windows, creating a versatile space for a second living room, media lounge, or home office. The spacious primary suite features a private balcony with an open outlook, greenery views, and added

$11,303/mo

Est. mortgage payment based on a $1,699,000 home price.

All estimates are provided by Luxury Presence for informational purposes only. Actual amounts may vary.

Additional information

MLS® ID
OC26231696

Interior Features

Bedrooms
4
Bathrooms
4
Fireplace
Yes
Cooling
Yes
Heating
Yes
Basement
No

Other Property Details

Association Fee Frequency
Monthly
Garage
Yes
View
Yes

Also listed on MLSLISTINGS, CLAW and CRMLS

This information is deemed reliable but not guaranteed. You should rely on this information only to decide whether or not to further investigate a particular property. BEFORE MAKING ANY OTHER DECISION, YOU SHOULD PERSONALLY INVESTIGATE THE FACTS (e.g. square footage and lot size) with the assistance of an appropriate professional. You may use this information only to identify properties you may be interested in investigating further. All uses except for personal, non-commercial use in accordance with the foregoing purpose are prohibited. Redistribution or copying of this information, any photographs or video tours is strictly prohibited. This information is derived from the Internet Data Exchange (IDX) service provided by San Diego Multiple Listing Service. Displayed property listings may be held by a brokerage firm other than the broker and/or agent responsible for this display. The information and any photographs and video tours and the compilation from which they are derived is protected by copyright. 

© 2026 San Diego Multiple Listing Service. All rights reserved. 

Data last updated 1:26 PM UTC, 11/3/2026



Website advertised by Jackson Salamunovich | CA DRE# 02200078 , DRE 343881707

Powered by Luxury Presence
