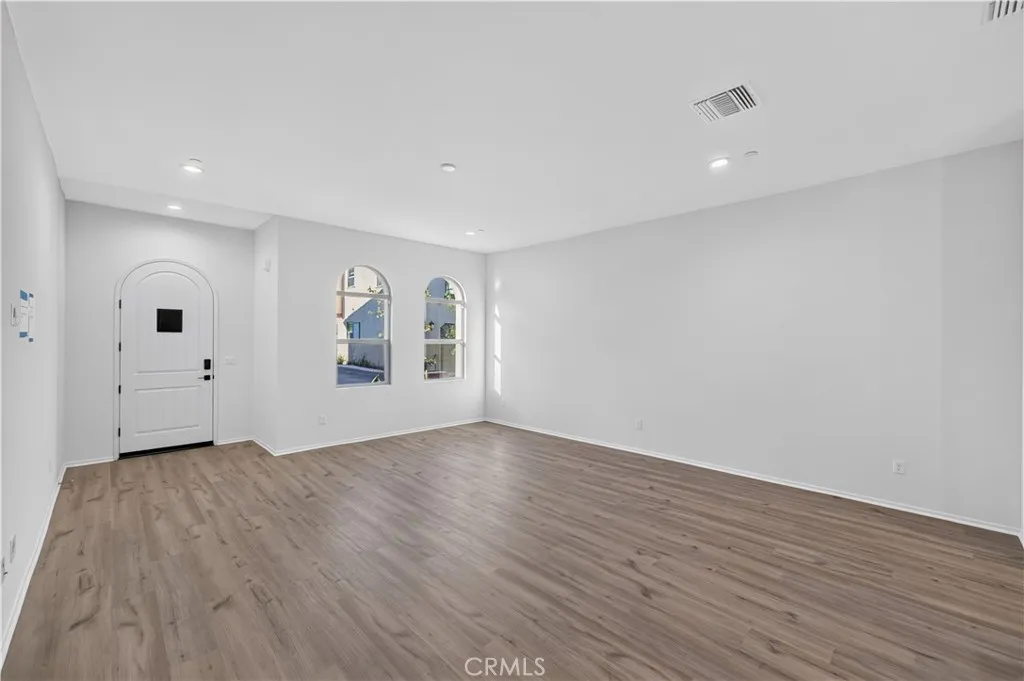
Property photo 1
Property photo 2
Property photo 3
Property photo 4
Property photo 5
Listed by eXp Realty of Greater Los Angeles, Alexander Yang, Listing Contact: 626-228-8485 
3 Beds
4 Baths
2,198 sqft

$1,249,000

812 Francesca, Walnut CA, 91789

Price per sqft$568.24
Built in2024
Property size2,198 sqft
Property typeTownhomes

Overview

Active

Listed Oct 28, 2026

Updated 3 days ago

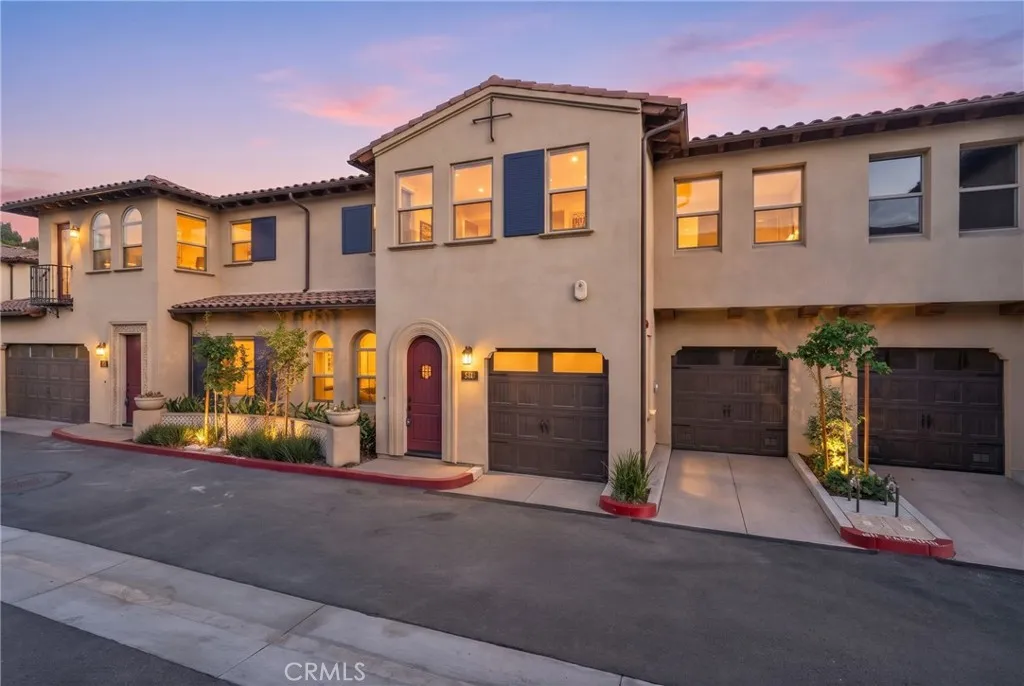
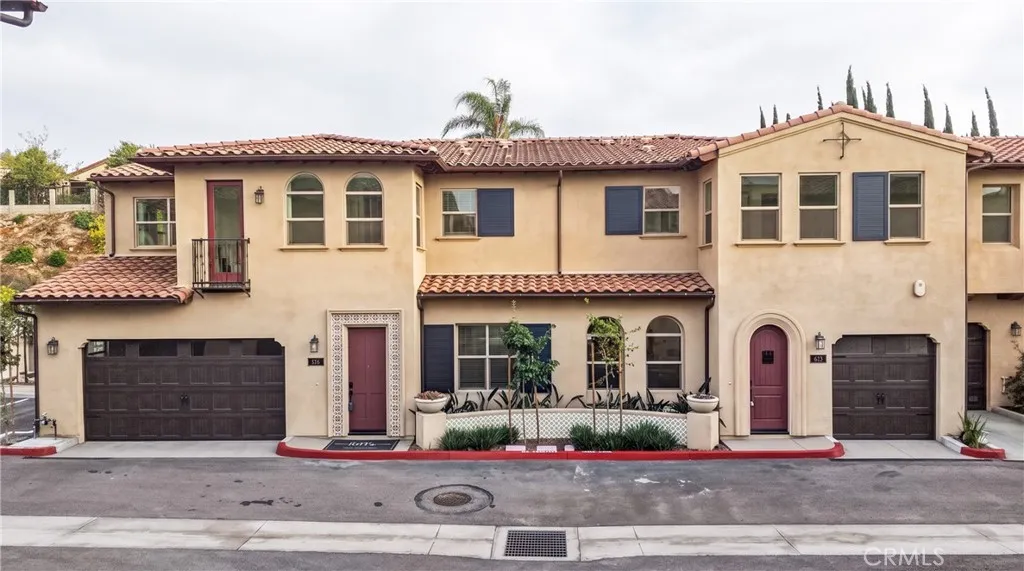
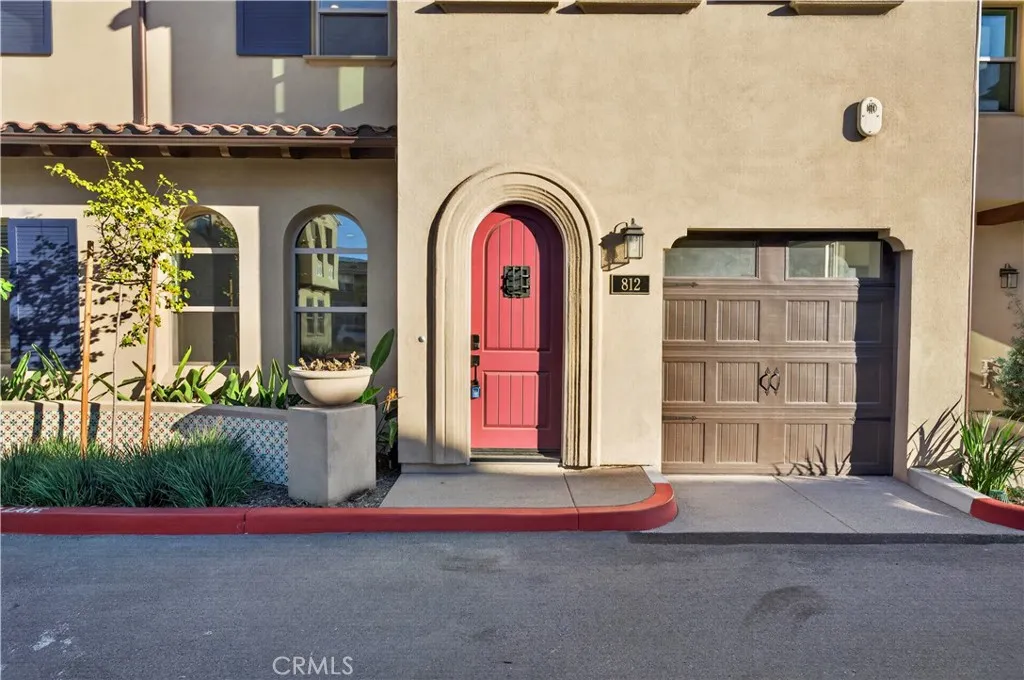
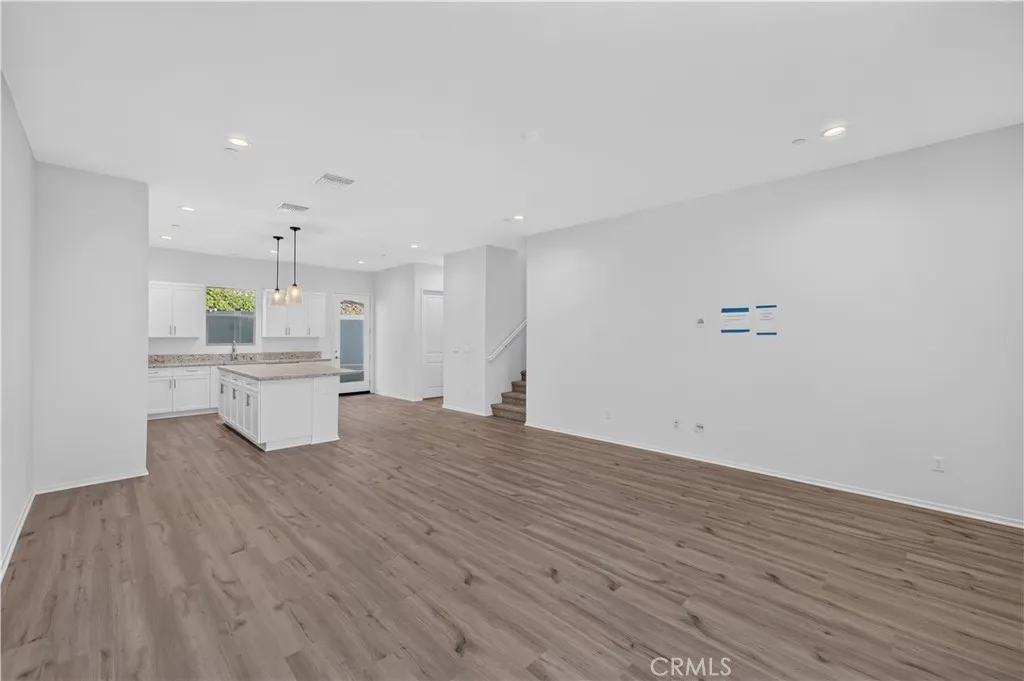
BUILDER INCENTIVES AVAILABLE: INTEREST-RATE BUYDOWN + CLOSING-COST ASSISTANCE, SUBJECT TO TERMS. 3 BEDROOMS | 4 BATHROOMS | 2,198 SQ FT | ALL BEDROOMS EN SUITE WITH WALK-IN CLOSETS | WALK-IN PANTRY | DOWNSTAIRS BATHROOM | UPSTAIRS LOFT + OFFICE AREA + LAUNDRY ROOM | TWO-CAR GARAGE. Room to gather, space to focus, and everyday conveniencewelcome to 812 Francesca Drive at Las Colinas. Built in 2024 by Madrid Builders, this new-construction townhouse combines Spanish-inspired character with a bright, open interior. An arched front door and matching windows introduce the main living space, where warm wood-look flooring connects the living room, dining area, and kitchen. A 10-foot foyer ceiling and LED lighting enhance the welcoming atmosphere. The kitchen centers around a generous island with room for meal preparation, casual seating, and serving guests. Glass pendant lights illuminate richly patterned countertops, complemented by white shaker cabinetry, sleek metal hardware, and coordinating backsplash detailing. Brand-new stainless steel appliances include a gas range, microwave, and dishwasher. A walk-in pantry keeps essentials organized, while the open layout keeps the kitchen connected to the living room. A downstairs bathroom adds convenience for residents and guests. Upstairs, a loft offers an additional gathering space, a separate office area provides room for focused work, and a dedicated laundry room keeps daily tasks close to the bedrooms. French doors welcome you into the primary suite, complete with a spacious walk-in closet and an en suite bathroom featuring an ex

$8,310/mo

Est. mortgage payment based on a $1,249,000 home price.

All estimates are provided by Luxury Presence for informational purposes only. Actual amounts may vary.

Additional information

MLS® ID
CV26232211

Interior Features

Bedrooms
3
Bathrooms
4
Fireplace
Yes
Cooling
Yes
Heating
Yes
Basement
No

Exterior Features

Lot Size
0.04 Acres

Other Property Details

Association Fee Frequency
Monthly
Garage
Yes
View
Yes

Also listed on CLAW, MLSLISTINGS and CRMLS

This information is deemed reliable but not guaranteed. You should rely on this information only to decide whether or not to further investigate a particular property. BEFORE MAKING ANY OTHER DECISION, YOU SHOULD PERSONALLY INVESTIGATE THE FACTS (e.g. square footage and lot size) with the assistance of an appropriate professional. You may use this information only to identify properties you may be interested in investigating further. All uses except for personal, non-commercial use in accordance with the foregoing purpose are prohibited. Redistribution or copying of this information, any photographs or video tours is strictly prohibited. This information is derived from the Internet Data Exchange (IDX) service provided by San Diego Multiple Listing Service. Displayed property listings may be held by a brokerage firm other than the broker and/or agent responsible for this display. The information and any photographs and video tours and the compilation from which they are derived is protected by copyright. 

© 2026 San Diego Multiple Listing Service. All rights reserved. 

Data last updated 4:08 AM UTC, 10/30/2026



Website advertised by Jackson Salamunovich | CA DRE# 02200078 , DRE 343881707

Powered by Luxury Presence
